



Bought with Wieland Real Estate
$285,000
$299,900
5.0%For more information regarding the value of a property, please contact us for a free consultation.
3 Beds
2 Baths
1,669 SqFt
SOLD DATE : 10/09/2026
Key Details
Sold Price $285,000
Property Type Single Family Home
Sub Type Site-Built Home
Listing Status Sold
Purchase Type For Sale
Square Footage 1,669 sqft
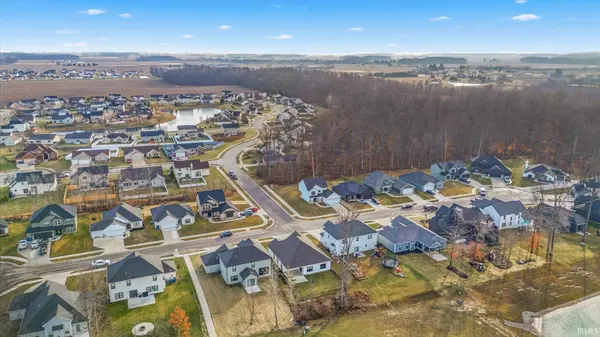
Subdivision Lakes Of Pinestone
MLS Listing ID IRM202634690
Sold Date 10/09/26
Bedrooms 3
Full Baths 2
HOA Fees $33/ann
HOA Y/N No
Year Built 2023
Annual Tax Amount $307
Tax Year 2026
Lot Size 7,971 Sqft
Acres 0.183
Lot Dimensions 56X140
Property Sub-Type Site-Built Home
Property Description
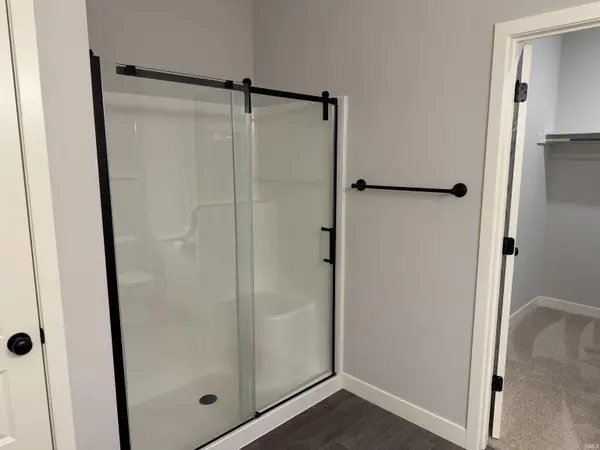
Lakes Of Pinestone Ranch! This inviting 3-bedroom, 2-bath home combines a convenient location, thoughtfully designed floor plan, and bright open-concept living that makes it easy to feel right at home. Offering 1,669 square feet and a finished attached two-car garage, the layout is designed for both comfortable everyday living and effortless entertaining. The spacious great room flows seamlessly into the kitchen and dining area, creating an open gathering space at the heart of the home. Soaring 10-foot ceilings in the foyer, great room, kitchen, and nook add to the sense of space, while oversized windows bring in an abundance of natural light. The well-planned bedroom arrangement provides comfortable private spaces without sacrificing the openness of the main living areas. Outside, the attractive brick and vinyl exterior offers excellent curb appeal, and the recently completed first-year punch list provides added peace of mind. Enjoy the benefits of newer construction without the wait to build, all in a location that keeps shopping, dining, schools, and everyday conveniences within easy reach.
Location
State IN
County Allen County
Rooms
Basement Slab
Interior
Interior Features Breakfast Bar, High Ceilings, Walk-In Closet(s), Crown Molding, Detector-Smoke, Entrance Foyer, Kitchen Island, Open Floorplan, Range/Oven Hk Up Gas/Elec, Split Br Floor Plan, Main Level Bedroom Suite, Washer Hook-Up
Heating Gas, Forced Air
Fireplace N
Appliance Disposal
Exterior
Parking Features Garage Door Opener
Garage Spaces 2.0
View Y/N true
Building
Lot Description Landscaped, Sloped
Story One
Sewer Public Sewer
Water City
Level or Stories One
New Construction No
Schools
Elementary Schools Southwick
Middle Schools New Haven
High Schools New Haven
School District East Allen County
Others
Pets Allowed No
Tax ID 02-13-23-278-014.000-041
Acceptable Financing IRM202634690
Listing Terms IRM202634690
Financing Cash
Special Listing Condition None
Read Less Info
Want to know what your home might be worth? Contact us for a FREE valuation!

Our team is ready to help you sell your home for the highest possible price ASAP

IDX information provided by the Indiana Regional MLS. © 2026 Listings courtesy of Indiana Regional MLS as distributed by MLS GRID. All Rights Reserved.
Nearby Locations
GET MORE INFORMATION

Realtor® - Managing Broker Certified Lic# RB-19000314,21000119,26000845