



Bought with Keller Williams Realty Group
$270,000
$279,900
3.5%For more information regarding the value of a property, please contact us for a free consultation.
3 Beds
3 Baths
1,800 SqFt
SOLD DATE : 06/17/2026
Key Details
Sold Price $270,000
Property Type Single Family Home
Sub Type Site-Built Home
Listing Status Sold
Purchase Type For Sale
Square Footage 1,800 sqft
Subdivision Shearwater
MLS Listing ID IRM202549698
Sold Date 06/17/26
Bedrooms 3
Full Baths 2
Half Baths 1
HOA Fees $15/ann
HOA Y/N No
Year Built 2009
Annual Tax Amount $1,578
Tax Year 2026
Lot Size 10,454 Sqft
Acres 0.24
Lot Dimensions 59X174
Property Sub-Type Site-Built Home
Property Description
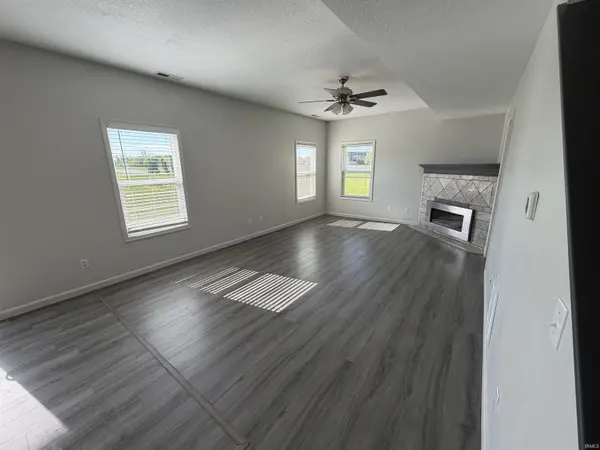
Located in the highly desirable NWAC school district and tucked into the established Shearwater community, this 3-bedroom, 2.5-bath home offers a setting that's both convenient and comfortable—close to parks, walking areas, and everyday shopping and dining along Dupont Road. Step inside and you'll immediately notice how inviting and move-in ready this home feels. Updated flooring runs throughout, with durable luxury vinyl plank in the main living areas and newer carpet in the bedrooms, blending style with practicality. Fresh, neutral paint creates a bright, welcoming backdrop that's ready for your personal touch. The kitchen has been thoughtfully refreshed with a clean, modern look, featuring a stone backsplash and stainless steel appliances that remain with the home. It flows easily into the main living area, where a cozy fireplace creates the perfect place to relax or gather with friends and family. A versatile front room offers flexibility to fit your needs—whether that's a dining space, home office, or additional sitting area. Upstairs, the loft provides even more usable space, ideal for a media room, workspace, or play area—something buyers consistently appreciate but don't always find at this price point. All three bedrooms are generously sized and include walk-in closets, offering plenty of storage and room to spread out. The main-level laundry adds everyday convenience to a layout designed with function in mind. The location ties it all together—just minutes from Parkview Regional Medical Center, quick access to I-69 and I-469, and the growing Dupont Road corridor for shopping, dining, and everyday conveniences. Combined with the neighborhood setting and nearby green space, this home offers a balance of accessibility and a relaxed residential feel. The tenant's lease has ended, the home has been professionally cleaned, and it is ready for immediate possession—making for a smooth transition and quick move-in opportunity. If you're looking for a home that's well-balanced, flexible, and truly move-in ready without a long to-do list, this one deserves a closer look.
Location
State IN
Rooms
Basement Slab
Interior
Heating Gas, Forced Air
Fireplaces Number 1
Fireplaces Type Living/Great Rm
Fireplace Y
Exterior
Garage Spaces 2.0
View Y/N true
Building
Lot Description Level
Story Two
Sewer Public Sewer
Water City
Level or Stories Two
New Construction No
Schools
Elementary Schools Eel River
Middle Schools Carroll
High Schools Carroll
School District Northwest Allen County
Others
Pets Allowed No
Tax ID 02-02-29-431-033.000-058
Acceptable Financing IRM202549698
Listing Terms IRM202549698
Financing Conventional
Special Listing Condition None
Read Less Info
Want to know what your home might be worth? Contact us for a FREE valuation!

Our team is ready to help you sell your home for the highest possible price ASAP

IDX information provided by the Indiana Regional MLS. © 2026 Listings courtesy of Indiana Regional MLS as distributed by MLS GRID. All Rights Reserved.
Nearby Locations
GET MORE INFORMATION

Realtor® - Managing Broker Certified Lic# RB-19000314,21000119,26000845