


Bought with Morken Real Estate Services, I
$392,000
$399,900
2.0%For more information regarding the value of a property, please contact us for a free consultation.
4 Beds
3 Baths
2,295 SqFt
SOLD DATE : 06/16/2026
Key Details
Sold Price $392,000
Property Type Single Family Home
Sub Type Site-Built Home
Listing Status Sold
Purchase Type For Sale
Square Footage 2,295 sqft
Subdivision Bear Creek Estates
MLS Listing ID IRM202611066
Sold Date 06/16/26
Bedrooms 4
Full Baths 2
Half Baths 1
HOA Fees $40/ann
HOA Y/N No
Year Built 2016
Annual Tax Amount $1,723
Tax Year 2025
Lot Size 10,454 Sqft
Acres 0.24
Lot Dimensions 80X130
Property Sub-Type Site-Built Home
Property Description
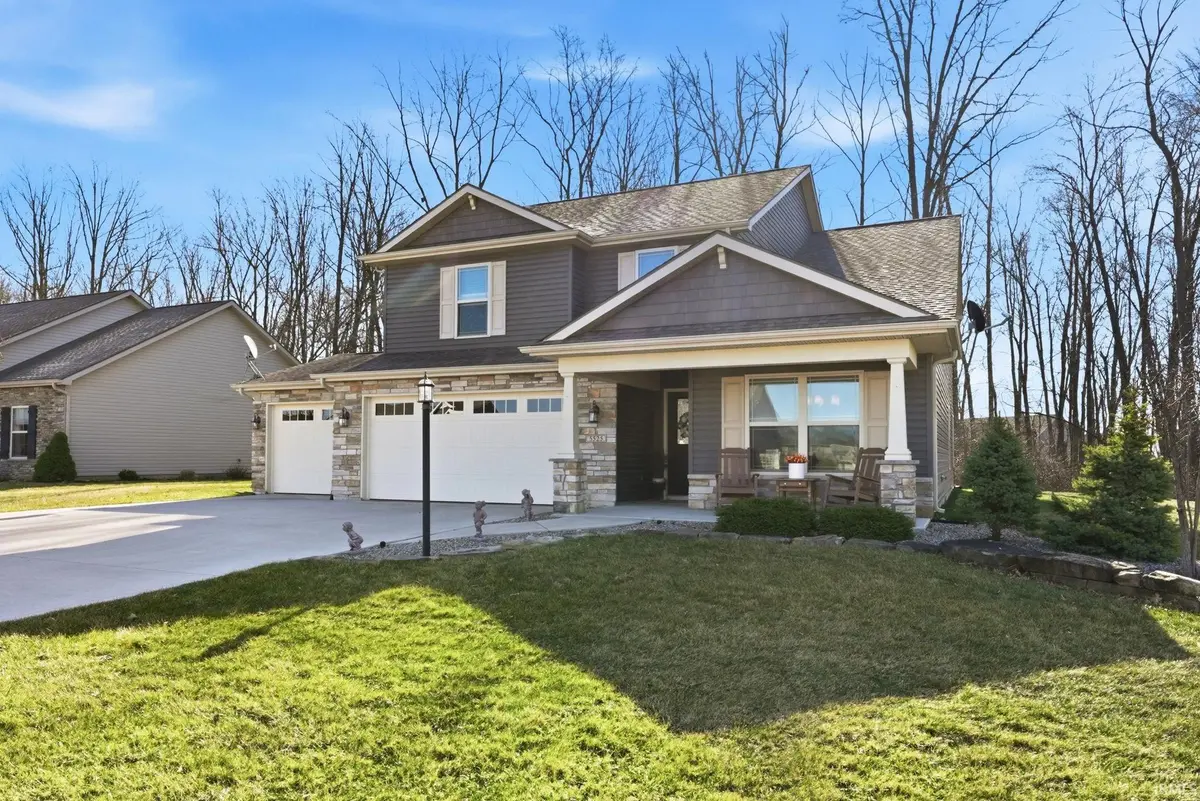
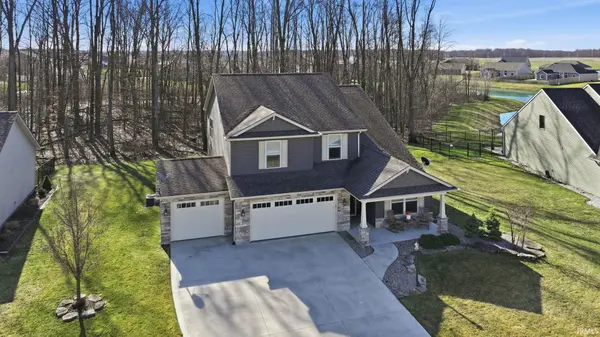
Welcome home to a layout that simply works. This 4-bedroom, 2.5-bath home offers the space today's buyers are looking for, with a main-level primary suite that provides both privacy and everyday convenience. The main living area is open and connected, with natural light filling the space and creating a comfortable setting for both daily living and entertaining. The kitchen offers plenty of counter space and storage, making it easy to handle everything from quick meals to hosting larger gatherings. Step outside to the stamped patio—an ideal spot for relaxing evenings, grilling out, or spending time with friends and family. With multiple living areas and four true bedrooms, there's flexibility here for a home office, guest space, or growing needs over time. Located in a highly desirable neighborhood with easy access to nearby amenities, this home offers a combination of space, layout, and location that's getting harder to find at this price point. Come take a look and see how it fits your needs.
Location
State IN
Rooms
Basement Slab
Interior
Interior Features Main Level Bedroom Suite
Heating Gas, Forced Air
Fireplaces Number 1
Fireplaces Type Living/Great Rm
Fireplace Y
Exterior
Garage Spaces 3.0
View Y/N true
Building
Lot Description Rolling Lot
Story Two
Sewer Public Sewer
Water City
Level or Stories Two
New Construction No
Schools
Elementary Schools Mckenney-Harrison
Middle Schools Dekalb
High Schools Dekalb
School District Dekalb Central United
Others
Pets Allowed No
Tax ID 17-10-09-300-033.000-009
Acceptable Financing IRM202611066
Listing Terms IRM202611066
Financing Conventional
Special Listing Condition None
Read Less Info
Want to know what your home might be worth? Contact us for a FREE valuation!

Our team is ready to help you sell your home for the highest possible price ASAP

IDX information provided by the Indiana Regional MLS. © 2026 Listings courtesy of Indiana Regional MLS as distributed by MLS GRID. All Rights Reserved.
Nearby Locations
GET MORE INFORMATION

Realtor® - Managing Broker Certified Lic# RB-19000314,21000119,26000845