




Bought with Noll Team Real Estate
$339,000
$349,900
3.1%For more information regarding the value of a property, please contact us for a free consultation.
3 Beds
2 Baths
1,737 SqFt
SOLD DATE : 12/31/2025
Key Details
Sold Price $339,000
Property Type Single Family Home
Sub Type Site-Built Home
Listing Status Sold
Purchase Type For Sale
Square Footage 1,737 sqft
Subdivision Cambridge Crossing
MLS Listing ID IRM202538187
Sold Date 12/31/25
Bedrooms 3
Full Baths 2
HOA Fees $12/ann
HOA Y/N No
Year Built 2020
Annual Tax Amount $3,468
Tax Year 2025
Lot Size 9,583 Sqft
Acres 0.22
Lot Dimensions 75x130
Property Sub-Type Site-Built Home
Property Description
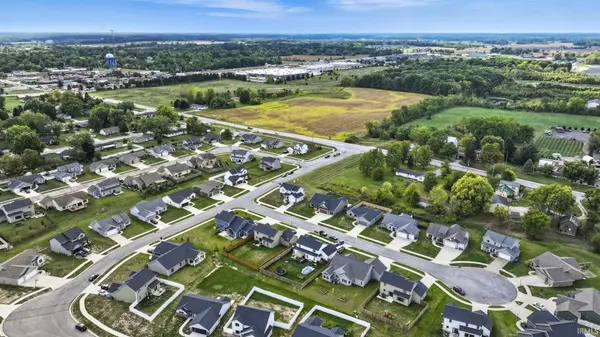
$15K Price Improvement! Motivated Seller! Tucked away on a peaceful cul-de-sac, this beautiful 3-bedroom, 2-bath ranch combines comfort, style, and everyday convenience. From the moment you step inside, the open-concept design invites you to gather and enjoy. The heart of the home is the updated kitchen, featuring custom cabinetry, a gas range, and a spacious breakfast bar perfect for morning coffee or casual meals. The adjoining dining area flows seamlessly to a private back patio, creating the ideal indoor/outdoor space for entertaining or relaxing. Step outside and discover your very own backyard oasis—complete with thoughtful upgrades and a newer swim spa (available with the sale) that takes relaxation to the next level. Inside, you'll love the flex space just off the dining room, ready to become your home office, cozy den, playroom, or second family room. The split-bedroom layout ensures privacy, with the master suite offering a generous walk-in closet and spa-like en-suite bath featuring a double vanity and walk-in shower. Additional highlights include: A 3-car garage with direct access to a large laundry/mudroom, Kitchen appliances included (refrigerator, gas oven/range, microwave, and dishwasher), Plenty of natural light and a warm, inviting flow throughout. This home truly checks all the boxes—space, comfort, and lifestyle. Don't miss your chance to make it yours!
Location
State IN
Rooms
Basement Slab
Interior
Interior Features Hot Tub/Spa, Breakfast Bar, Ceiling Fan(s), Closet(s) Walk-in, Countertops-Laminate, Detector-Carbon Monoxide, Detector-Smoke, Disposal, Foyer Entry, Garage Door Opener, Kitchen Island, Landscaped, Open Floorplan, Split Br Floor Plan, Main Level Bedroom Suite
Heating Gas, Forced Air
Fireplace N
Exterior
Garage Spaces 3.0
Fence Privacy
View Y/N true
Building
Lot Description Cul-De-Sac, Level
Story One
Sewer Public Sewer
Water City
Level or Stories One
New Construction No
Schools
Elementary Schools Northern Heights
Middle Schools Indian Springs
High Schools Columbia City
School District Whitley Co Cons Schools
Others
Pets Allowed No
Tax ID 92-06-02-428-052.000-004
Acceptable Financing IRM202538187
Listing Terms IRM202538187
Financing Conventional
Special Listing Condition None
Read Less Info
Want to know what your home might be worth? Contact us for a FREE valuation!

Our team is ready to help you sell your home for the highest possible price ASAP

IDX information provided by the Indiana Regional MLS. © 2026 Listings courtesy of Indiana Regional MLS as distributed by MLS GRID. All Rights Reserved.
Nearby Locations
GET MORE INFORMATION

Realtor® - Managing Broker Certified Lic# RB-19000314,21000119,26000845