


Bought with Espinoza Realtors
$469,900
$469,900
For more information regarding the value of a property, please contact us for a free consultation.
3 Beds
4 Baths
3,997 SqFt
SOLD DATE : 06/18/2025
Key Details
Sold Price $469,900
Property Type Single Family Home
Sub Type Site-Built Home
Listing Status Sold
Purchase Type For Sale
Square Footage 3,997 sqft
Subdivision Pine Hollow
MLS Listing ID IRM202518064
Sold Date 06/18/25
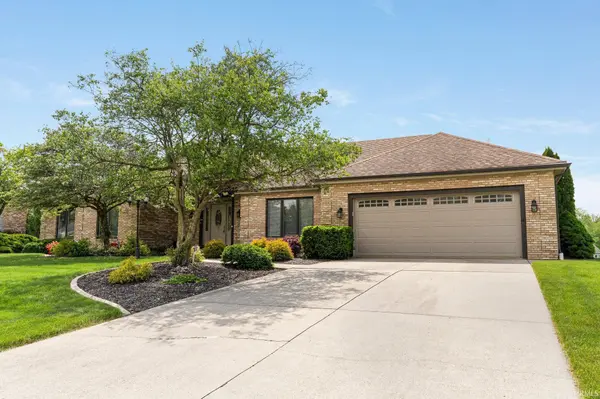
Style Ranch
Bedrooms 3
Full Baths 2
Half Baths 2
HOA Fees $23/ann
HOA Y/N No
Year Built 1986
Annual Tax Amount $4,273
Tax Year 2025
Lot Size 0.477 Acres
Acres 0.4773
Lot Dimensions 140x150x105
Property Sub-Type Site-Built Home
Property Description
This exceptional ranch home is situated on a lush .47-acre lot, offering serene views of expansive lawns and a tranquil association pond. With convenient access to the community's scenic walking paths and trails, this highly sought-after location promises both beauty and convenience. Relax and unwind on the stamped concrete patio, surrounded by professionally designed landscaping that enhances the home's outdoor appeal. Whether you're enjoying quiet solitude or entertaining guests, this private retreat offers the perfect setting. Plus, with easy proximity to top-rated schools, shopping, healthcare, and more, you'll enjoy the best of both privacy and accessibility. Built by renowned Colonial Homes, this property is designed for effortless living, with all the modern upgrades you desire. The spacious owner's suite features a luxurious walk-in shower with stunning tile work. The chef-inspired kitchen is a dream, with gleaming quartz countertops, a stylish tile backsplash, and gorgeous flooring that flow seamlessly into the dining area. Updates include a newer roof, eaves, downspouts, cement board siding, and an energy-efficient HVAC system, ensuring both long-term savings and comfort. The expansive great room, open to the dining area, is perfect for both intimate gatherings and large-scale entertaining. For a more relaxed atmosphere, enjoy the added four-season room or retreat to the finished lower level, where you'll find a guest room with a half bath that provides privacy for overnight visitors. With abundant storage throughout, including a well-designed workshop area in the 2.5-car garage, this home is as practical as it is beautiful. This rare offering is a true gem—come see for yourself and experience upscale living at its finest.
Location
State IN
Rooms
Basement Daylight, Partial, Finished
Interior
Interior Features Alarm System-Security, Ceiling-9+, Closet(s) Walk-in, Countertops-Solid Surf, Crown Molding, Detector-Carbon Monoxide, Detector-Smoke, Disposal, Dryer Hook Up Electric, Foyer Entry, Garage Door Opener, Irrigation System, Kitchen Island, Landscaped, Open Floorplan, Main Level Bedroom Suite, Main Floor Laundry, Washer Hook-Up, Custom Cabinetry
Heating Gas, Forced Air
Fireplaces Number 2
Fireplaces Type Living/Great Rm
Fireplace Y
Exterior
Parking Features Concrete
Garage Spaces 2.5
Waterfront Description Association Access
View Y/N true
Building
Lot Description Rolling Lot, Waterfront, Water View
Story One
Sewer Public Sewer
Water City
Level or Stories One
New Construction No
Schools
Elementary Schools Lafayette Meadow
Middle Schools Summit
High Schools Homestead
School District Msd Of Southwest Allen Cnty
Others
Pets Allowed No
Tax ID 02-11-28-477-012.000-075
Acceptable Financing IRM202518064
Listing Terms IRM202518064
Financing Conventional
Special Listing Condition None
Read Less Info
Want to know what your home might be worth? Contact us for a FREE valuation!

Our team is ready to help you sell your home for the highest possible price ASAP

IDX information provided by the Indiana Regional MLS. © 2026 Listings courtesy of Indiana Regional MLS as distributed by MLS GRID. All Rights Reserved.
Nearby Locations
GET MORE INFORMATION

Realtor® - Managing Broker Certified Lic# RB-19000314,21000119,26000845