



Bought with Epique Inc.
$275,000
$279,900
1.8%For more information regarding the value of a property, please contact us for a free consultation.
3 Beds
3 Baths
1,776 SqFt
SOLD DATE : 05/22/2025
Key Details
Sold Price $275,000
Property Type Single Family Home
Sub Type Site-Built Home
Listing Status Sold
Purchase Type For Sale
Square Footage 1,776 sqft
Subdivision Mill Ridge Place
MLS Listing ID IRM202512168
Sold Date 05/22/25
Style Traditional
Bedrooms 3
Full Baths 2
Half Baths 1
HOA Fees $14/ann
HOA Y/N No
Year Built 1998
Annual Tax Amount $2,833
Tax Year 2025
Lot Size 9,583 Sqft
Acres 0.22
Lot Dimensions 75 x 130
Property Sub-Type Site-Built Home
Property Description
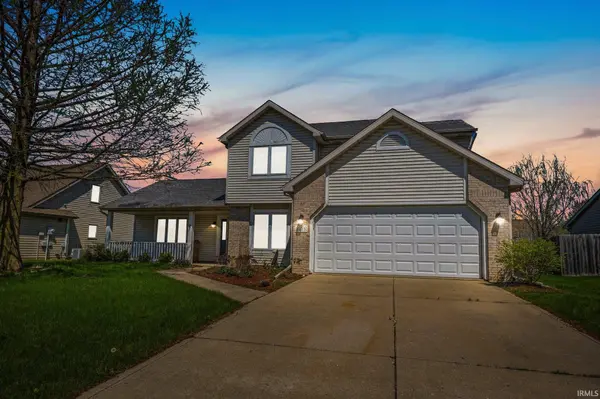
Step into this charming open-concept home, complete with a welcoming covered porch. The fenced backyard is an added bonus, perfect for privacy and outdoor activities. The recent expanded and landscaped patio offers a quiet retreat including a recently installed hot tub. New Outdoor speakers and sound system completes this oasis. Inside, the spacious living room features a gas fireplace beneath a soaring cathedral ceiling, with high-quality wood laminate flooring extending throughout the main level. A versatile dining area, conveniently located next to the foyer, can also serve as an office or den. The kitchen, open to the cozy nook, provides easy access to the backyard patio, offering plenty of counter space and a built-in desk for added functionality. The patio door is new in 2021. The interior trim and kitchen cabinets boast a light stain, giving the home a modern, fresh look. New appliances in 2021 complete this culinary retreat. Upstairs, you'll find the bedrooms, including a master suite with a generous walk-in closet and a roomy shower in the en-suite bath. An additional full bathroom is also located on the upper level, while a convenient half-bath serves the main floor. The main level also features a laundry room for added convenience. Additional highlights include pull-down attic storage in the garage, a roof replacement in 2019, and a new furnace and air conditioner in 2018. The garage door opener was also updated in 2019. Most of the home received a fresh coat of paint in 2025 and new carpeting in 2023. This home offers both comfort and style—make it yours today!
Location
State IN
Rooms
Basement Slab
Interior
Interior Features Hot Tub/Spa, 1st Bdrm En Suite, Built-in Desk, Ceilings-Vaulted, Closet(s) Walk-in, Detector-Smoke, Disposal, Landscaped, Patio Open, Porch Covered, Main Floor Laundry
Heating Gas, Forced Air
Fireplaces Number 1
Fireplaces Type Living/Great Rm
Fireplace Y
Exterior
Parking Features Concrete
Garage Spaces 2.0
Fence Privacy
View Y/N true
Building
Lot Description Level
Story Two
Sewer Public Sewer
Water City
Level or Stories Two
New Construction No
Schools
Elementary Schools Arlington
Middle Schools Jefferson
High Schools Northrop
School District Fort Wayne Community
Others
Pets Allowed No
Tax ID 02-08-24-156-009.000-072
Acceptable Financing IRM202512168
Listing Terms IRM202512168
Financing FHA
Special Listing Condition None
Read Less Info
Want to know what your home might be worth? Contact us for a FREE valuation!

Our team is ready to help you sell your home for the highest possible price ASAP

IDX information provided by the Indiana Regional MLS. © 2026 Listings courtesy of Indiana Regional MLS as distributed by MLS GRID. All Rights Reserved.
Nearby Locations
GET MORE INFORMATION

Realtor® - Managing Broker Certified Lic# RB-19000314,21000119,26000845