
Bought with Limitless Group
$108,000
$129,900
16.9%For more information regarding the value of a property, please contact us for a free consultation.
3 Beds
2 Baths
1,506 SqFt
SOLD DATE : 11/07/2024
Key Details
Sold Price $108,000
Property Type Single Family Home
Sub Type Site-Built Home
Listing Status Sold
Purchase Type For Sale
Square Footage 1,506 sqft
Subdivision Eureka Park
MLS Listing ID IRM202425231
Sold Date 11/07/24
Style Traditional
Bedrooms 3
Full Baths 2
HOA Y/N No
Year Built 1930
Annual Tax Amount $1,167
Tax Year 2024
Lot Size 4,678 Sqft
Acres 0.1074
Lot Dimensions 52X90
Property Sub-Type Site-Built Home
Property Description
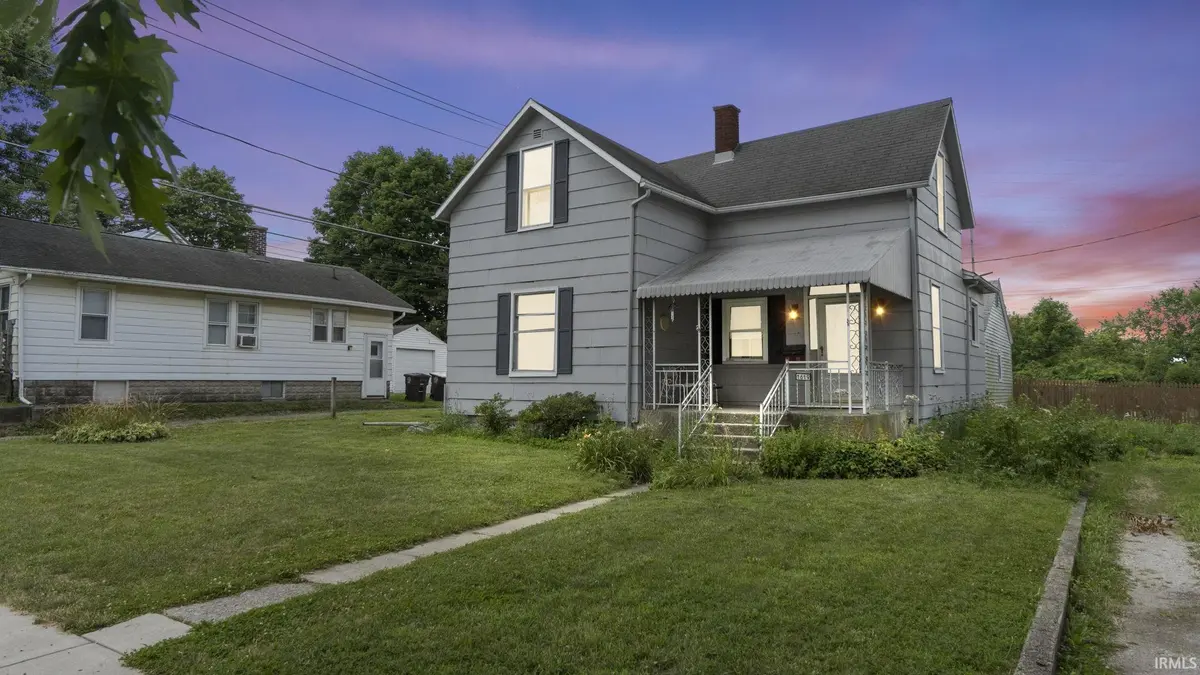
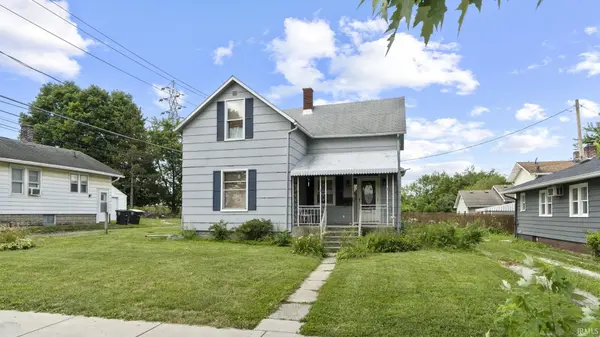
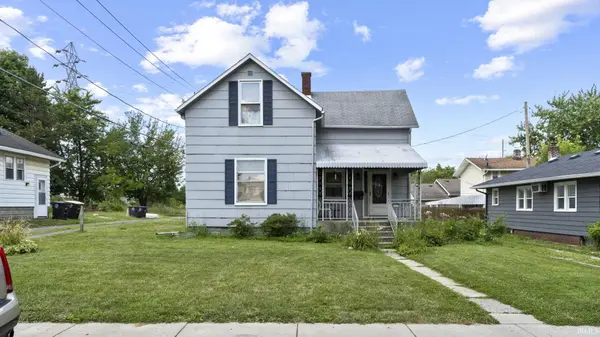
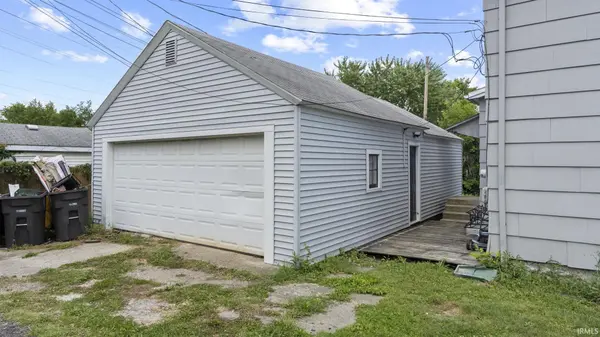
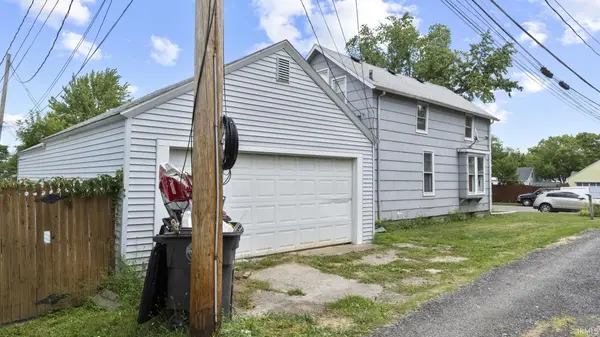
BACK ON THE MARKET DUE TO NO FAULT OF SELLER! This traditional-style home, located in the Eureka Park Neighborhood, offers a comfortable and spacious living experience. The house boasts four bedrooms, providing ample space for a family or guests. You'll find a living room perfect for relaxing or entertaining and the large dining room adjacent to the living area allows for enjoyable meals with family and friends. The convenience of a main level bedroom with a private bath is a great feature, especially in a classic home. Natural hardwood floors add warmth and character to the living spaces. Upstairs, there's another full bath for added convenience. The basement provides plenty of storage space, and it also has washer and dryer hookups. A standout feature is the oversized detached garage (measuring 34' x 19'), which can accommodate two cars and even offers extra room for a workspace or additional storage. Garages are a rarity in this neighborhood! The house's exterior was painted, and the garage received new vinyl siding in 2017.
Location
State IN
Rooms
Basement Full
Interior
Interior Features Ceiling Fan(s), Closet(s) Walk-in, Natural Woodwork, Porch Covered, Range/Oven Hook Up Gas, Tub/Shower Combination, Main Level Bedroom Suite, Sump Pump, Washer Hook-Up
Heating Forced Air
Fireplace N
Exterior
Garage Spaces 2.0
View Y/N true
Building
Lot Description Level
Story Two
Sewer Public Sewer
Water City
Level or Stories Two
New Construction No
Schools
Elementary Schools Price
Middle Schools Northwood
High Schools North Side
School District Fort Wayne Community
Others
Pets Allowed No
Tax ID 02-07-34-360-005.000-074
Acceptable Financing IRM202425231
Listing Terms IRM202425231
Financing Cash
Special Listing Condition None
Read Less Info
Want to know what your home might be worth? Contact us for a FREE valuation!

Our team is ready to help you sell your home for the highest possible price ASAP

IDX information provided by the Indiana Regional MLS. © 2026 Listings courtesy of Indiana Regional MLS as distributed by MLS GRID. All Rights Reserved.
Nearby Locations
GET MORE INFORMATION

Realtor® - Managing Broker Certified Lic# RB-19000314,21000119,26000845