



Bought with CENTURY 21 Bradley Realty, Inc
$320,000
$344,900
7.2%For more information regarding the value of a property, please contact us for a free consultation.
3 Beds
2 Baths
1,618 SqFt
SOLD DATE : 10/25/2024
Key Details
Sold Price $320,000
Property Type Single Family Home
Sub Type Site-Built Home
Listing Status Sold
Purchase Type For Sale
Square Footage 1,618 sqft
Subdivision Grand Pointe At Copper Creek
MLS Listing ID IRM202426303
Sold Date 10/25/24
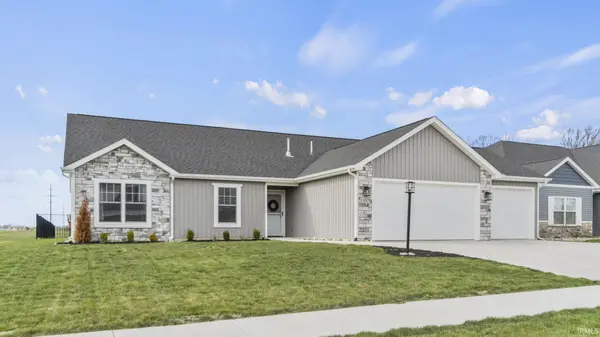
Style Ranch
Bedrooms 3
Full Baths 2
HOA Fees $50/ann
HOA Y/N No
Year Built 2021
Annual Tax Amount $1,647
Tax Year 2024
Lot Size 9,147 Sqft
Acres 0.21
Lot Dimensions 130X73
Property Sub-Type Site-Built Home
Property Description
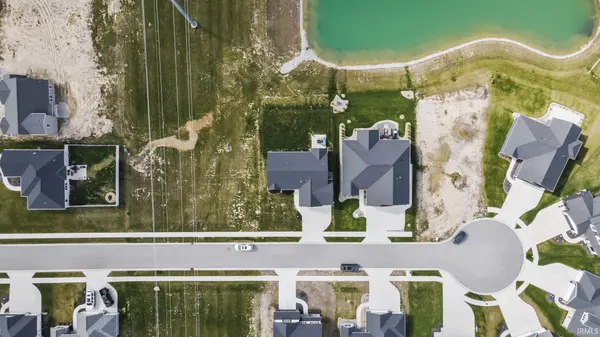
NEW PRICE DROP! SELLER HIGHLY MOTIVATED & READY TO MOVE! This open-concept ranch-style home by Carriage Place Homes features a magnificent Foyer as you enter, A spacious great room with a step ceiling awaits. Imagine cozy evenings by the corner fireplace, with views extending to both the nook and kitchen and your fantastic view of the pond! The kitchen boasts custom cabinets (with pull-outs—always handy!), an oversized island, granite countertops, and a stylish tile backsplash. And don't forget the walk-in pantry—a must for any home cook! The master en suite is a highlight. Picture a double vanity—a luxury for busy mornings—and a two-story walk-in closet. Plenty of space for all your wardrobe treasures! Two more bedrooms provide flexibility—guest rooms, home offices, or perhaps a hobby space. Having a separate laundry room is a practical touch. A three-car garage completes the floor plan. Room for vehicles, storage, or even a workshop. The home sits on a fabulous pond lot. Imagine serene water views right from your backyard! Being in a secluded neighborhood means peace and privacy. The fenced yard is perfect for pets, kids, or just enjoying some outdoor space. All Appliances are in included as well as the balance of the Builder's Warranty!
Location
State IN
Rooms
Basement Slab
Interior
Interior Features 1st Bdrm En Suite, Attic Pull Down Stairs, Cable Available, Ceiling-Tray, Ceiling Fan(s), Closet(s) Walk-in, Countertops-Solid Surf, Countertops-Stone
Heating Gas, Forced Air
Fireplace N
Exterior
Garage Spaces 3.0
View Y/N true
Building
Lot Description Sloped
Story One
Sewer Public Sewer
Water City
Level or Stories One
New Construction No
Schools
Elementary Schools Aspen Meadows
Middle Schools Carroll
High Schools Carroll
School District Northwest Allen County
Others
Pets Allowed No
Tax ID 02-02-20-348-003.000-058
Acceptable Financing IRM202426303
Listing Terms IRM202426303
Financing Conventional
Special Listing Condition None
Read Less Info
Want to know what your home might be worth? Contact us for a FREE valuation!

Our team is ready to help you sell your home for the highest possible price ASAP

IDX information provided by the Indiana Regional MLS. © 2026 Listings courtesy of Indiana Regional MLS as distributed by MLS GRID. All Rights Reserved.
Nearby Locations
GET MORE INFORMATION

Realtor® - Managing Broker Certified Lic# RB-19000314,21000119,26000845