


Bought with Wyatt Group Realtors
$295,950
$299,900
1.3%For more information regarding the value of a property, please contact us for a free consultation.
3 Beds
3 Baths
1,805 SqFt
SOLD DATE : 08/23/2024
Key Details
Sold Price $295,950
Property Type Single Family Home
Sub Type Site-Built Home
Listing Status Sold
Purchase Type For Sale
Square Footage 1,805 sqft
Subdivision Waterford
MLS Listing ID IRM202428535
Sold Date 08/23/24
Bedrooms 3
Full Baths 2
Half Baths 1
HOA Fees $12/ann
HOA Y/N No
Year Built 2000
Annual Tax Amount $3,073
Tax Year 2024
Lot Size 8,158 Sqft
Acres 0.1873
Lot Dimensions 68x120
Property Sub-Type Site-Built Home
Property Description
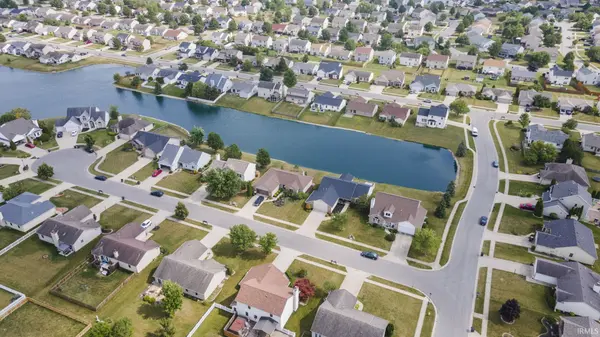
Stop the Search! Check out this Well Maintained & Updated Home in the Highly Desirable Waterford Neighborhood off Wheelock Road. This Gorgeous Ranch Style Home with an Open Concept sits on a Scenic Pond where you can enjoy your morning coffee or relax and enjoy your evenings. As you enter the Home from the Covered Front Porch, you are greeted by a Welcoming Foyer as you get a fantastic view of the Great Room & Fireplace. The Modern Kitchen is inviting and functional allowing you to interact with your guests in the Great Room or Nook Area. The newly installed Butcher Block & Quartz Countertops really make this area pop. The Owners have finished the Kitchen off with a Modern Hood and Custom Cabinets to make this suitable for a Gourmet Chef. Moving into the Master Bedroom, you truly have an area secluded for the Owner. With a Spacious Bedroom, Two Walk In Closets and a Master Bath that has BOTH a Newly Updated Garden Tub & Walk In Shower. Lending to the Split Concept Floorplan, two additional Bedrooms and 2 1/2 Total Bathrooms as well as the Oversized Two Car Garage and the Enclosed Heated & Cooled Four Season Room rounds out this fantastic floorplan. Roof was replaced in the Fall of 2022 and the Stove is only one year old. Check out the attached Update Sheet to see everything that has been meticulously done to this home over the past couple years!
Location
State IN
Rooms
Basement Slab
Interior
Interior Features Ceiling Fan(s), Ceilings-Vaulted, Foyer Entry, Garage Door Opener, Garden Tub, Landscaped, Open Floorplan, Skylight(s), Split Br Floor Plan, Twin Sink Vanity, Stand Up Shower, Main Level Bedroom Suite
Heating Gas, Forced Air
Fireplaces Number 1
Fireplaces Type Living/Great Rm
Fireplace Y
Exterior
Garage Spaces 2.0
View Y/N true
Building
Lot Description Sloped, Waterfront
Story One
Sewer Public Sewer
Water City
Level or Stories One
New Construction No
Schools
Elementary Schools Arlington
Middle Schools Jefferson
High Schools Northrop
School District Fort Wayne Community
Others
Pets Allowed No
Tax ID 02-08-13-103-002.000-072
Acceptable Financing IRM202428535
Listing Terms IRM202428535
Financing Conventional
Special Listing Condition None
Read Less Info
Want to know what your home might be worth? Contact us for a FREE valuation!

Our team is ready to help you sell your home for the highest possible price ASAP

IDX information provided by the Indiana Regional MLS. © 2026 Listings courtesy of Indiana Regional MLS as distributed by MLS GRID. All Rights Reserved.
Nearby Locations
GET MORE INFORMATION

Realtor® - Managing Broker Certified Lic# RB-19000314,21000119,26000845