


Bought with F.C. Tucker Fort Wayne
$314,900
$324,900
3.1%For more information regarding the value of a property, please contact us for a free consultation.
5 Beds
3 Baths
2,415 SqFt
SOLD DATE : 11/17/2026
Key Details
Sold Price $314,900
Property Type Single Family Home
Sub Type Site-Built Home
Listing Status Sold
Purchase Type For Sale
Square Footage 2,415 sqft
Subdivision Kennebec
MLS Listing ID IRM202609021
Sold Date 11/17/26
Style Traditional
Bedrooms 5
Full Baths 3
HOA Fees $29/ann
HOA Y/N No
Year Built 2026
Tax Year 2026
Lot Size 9,060 Sqft
Acres 0.208
Lot Dimensions 139.25 x 139.25 x 65 x 65
Property Sub-Type Site-Built Home
Property Description
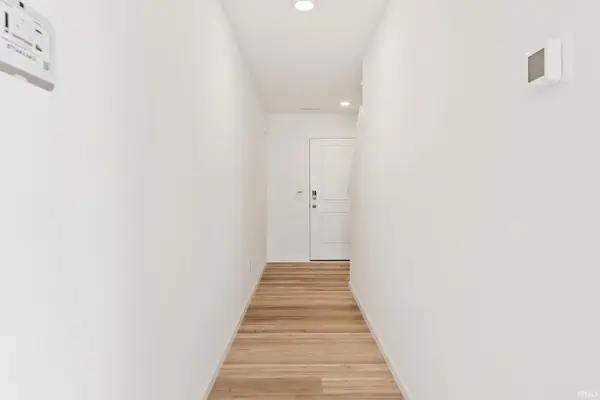
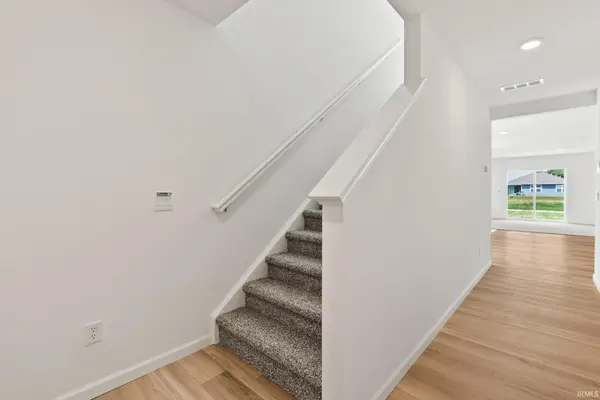
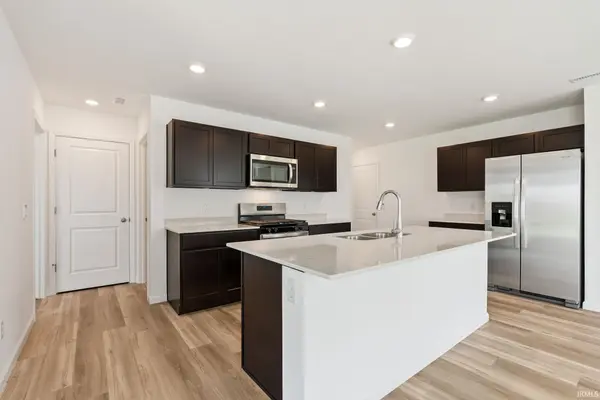
Welcome to 5128 Beechmont Lane, a spacious and versatile home in New Haven located on a homesite with a pond view! Step into an open and inviting layout perfect for both relaxation and entertainment. This home boasts a well-appointed kitchen ideal for home cooks and gatherings. The adjoining casual dining and expansive living room create a seamless flow, making it easy to enjoy time with family and friends. Enjoy a first-floor bedroom and full bathroom built for convenience! In the open flow kitchen, you'll find ample counter space, Whirlpool stainless-steel appliances, sarsaparilla dark brown shaker style cabinets, attractive lyra quartz countertops, and a convenient pantry equipped with shelving to hold all your favorite goodies. Upstairs, you'll find the serene primary bedroom featuring an ensuite walk-in closet and bathroom with a dual sink vanity, private water room, and walk-in shower. Additionally, find 4 generously sized bedrooms with good sized closets. There is a spacious loft area that is great for secondary indoor entertaining and relaxation. Additionally, there's a conveniently-located upstairs laundry room and hall full bath with dual sinks down the hall. Embrace a new level of comfort and modern living with 5128 Beechmont Lane! This new construction home is slated to be completed by July 6, 2026 provided there are no delays for unforeseen reasons, with weather permitting. Ask about builder closing incentives with preferred lender. Photos representative of plan only and may vary as built.
Location
State IN
County Allen County
Rooms
Basement Slab
Interior
Interior Features 1st Bdrm En Suite, Walk-In Closet(s), Eat-in Kitchen, Home Warranty Included, Kitchen Island, Open Floorplan, Smart Home, Stand Up Shower, Tub/Shower Combination, Main Level Bedroom Suite, Washer Hook-Up
Heating Gas, Forced Air
Fireplace N
Appliance Disposal
Exterior
Parking Features Concrete
Garage Spaces 3.0
Fence None
Amenities Available Sidewalks
View Y/N true
Building
Lot Description Level
Story Two
Sewer Public Sewer
Water City
Level or Stories Two
New Construction Yes
Schools
Elementary Schools New Haven
Middle Schools New Haven
High Schools New Haven
School District East Allen County
Others
Pets Allowed No
Tax ID 02-13-24-401-032.000-041
Acceptable Financing IRM202609021
Listing Terms IRM202609021
Financing FHA
Special Listing Condition None
Read Less Info
Want to know what your home might be worth? Contact us for a FREE valuation!

Our team is ready to help you sell your home for the highest possible price ASAP

IDX information provided by the Indiana Regional MLS. © 2026 Listings courtesy of Indiana Regional MLS as distributed by MLS GRID. All Rights Reserved.
Nearby Locations
GET MORE INFORMATION

Realtor® - Managing Broker Certified Lic# RB-19000314,21000119,26000845